

 русский
 Español
 عربى
عربىA door may look like a simple part of a building, but its internal structure can make a significant difference during a fire. A Fireproof Door is designed to help slow the spread of flames and heat between designated areas. Its performance depends on more than the visible door panel. Core materials, frame construction, seals, hinges, and closing mechanisms all contribute to how the complete assembly behaves under high temperatures.
What Makes Up a Fireproof Door?
The door leaf is the main visible component, but it works together with several other parts. Depending on the design, the leaf may contain a steel outer skin, a mineral-based core, or other heat-resistant materials. The frame supports the door and helps maintain its position during normal use and exposure to heat.
Seals are another important feature. Intumescent seals can expand when exposed to high temperatures, helping close gaps around the door edges. Some designs also include smoke seals to limit smoke movement under specified conditions.
A Fireproof Door should therefore be considered as a complete assembly rather than an isolated panel. Differences in the frame, hardware, and installation arrangement can affect how the door functions as a unit.
Material Choices Affect Door Construction
Steel is widely used in commercial door systems because it provides a rigid outer structure and can be formed into different panel designs. The internal core helps determine the door's weight, thermal behavior, and overall construction.
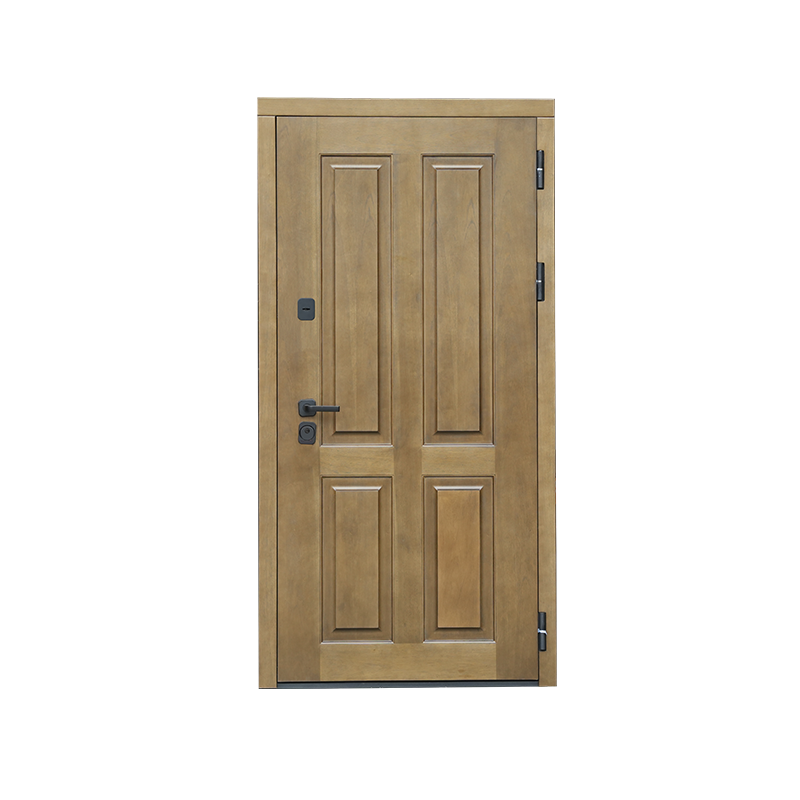
Timber-based designs are also used in certain building interiors, with specialized cores and layered structures selected according to the intended application. Each material brings different manufacturing requirements, from cutting and forming to bonding and final assembly.
For manufacturers, material selection involves balancing structural strength, panel thickness, weight, appearance, and production consistency. These factors influence the finished product as well as its suitability for particular openings.
Where Are Fire-Resistant Doors Used?
Commercial buildings often need doors that separate rooms, corridors, and service areas. Common locations include office buildings, hotels, apartment buildings, hospitals, warehouses, and industrial facilities. The required door arrangement depends on the building layout and the function of each space.
In a hotel, for example, doors may be installed near stairwells, corridors, or service rooms. In a warehouse, the layout may call for doors between storage areas and operational spaces. Apartment projects may use fire-resistant door assemblies at selected entrances or shared building areas.
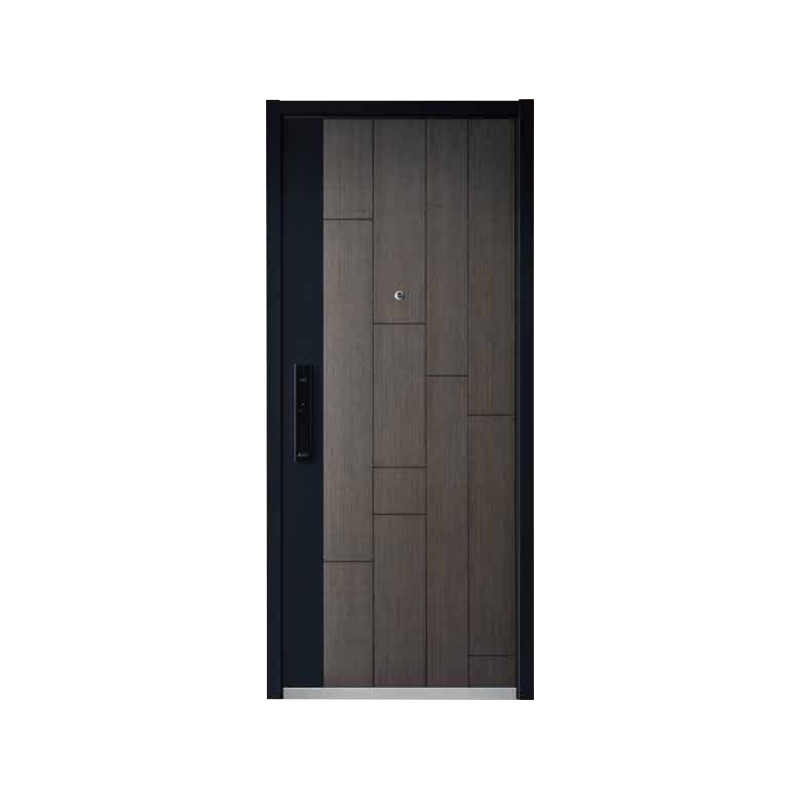
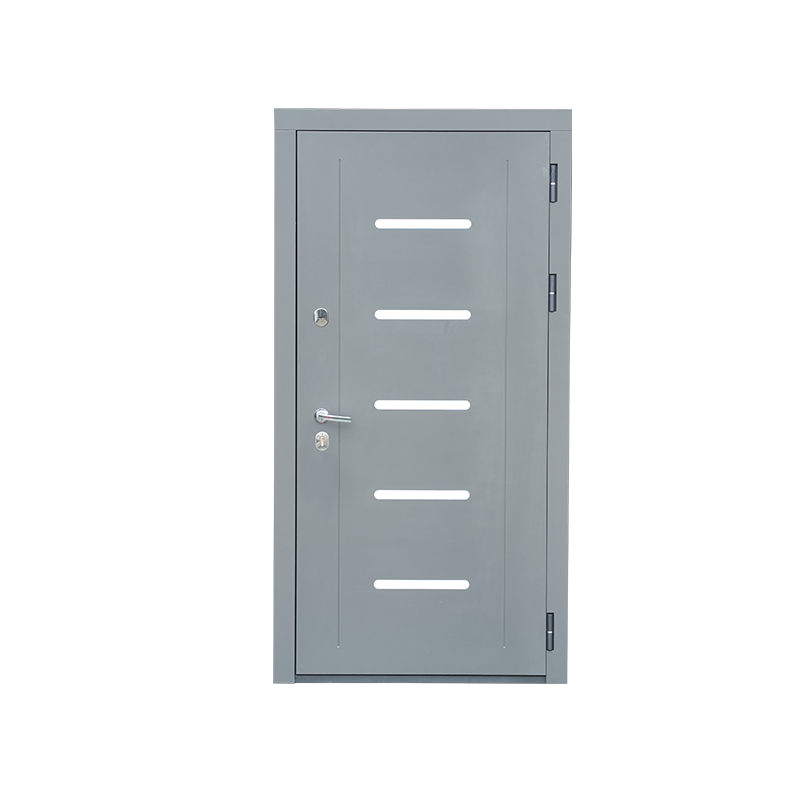
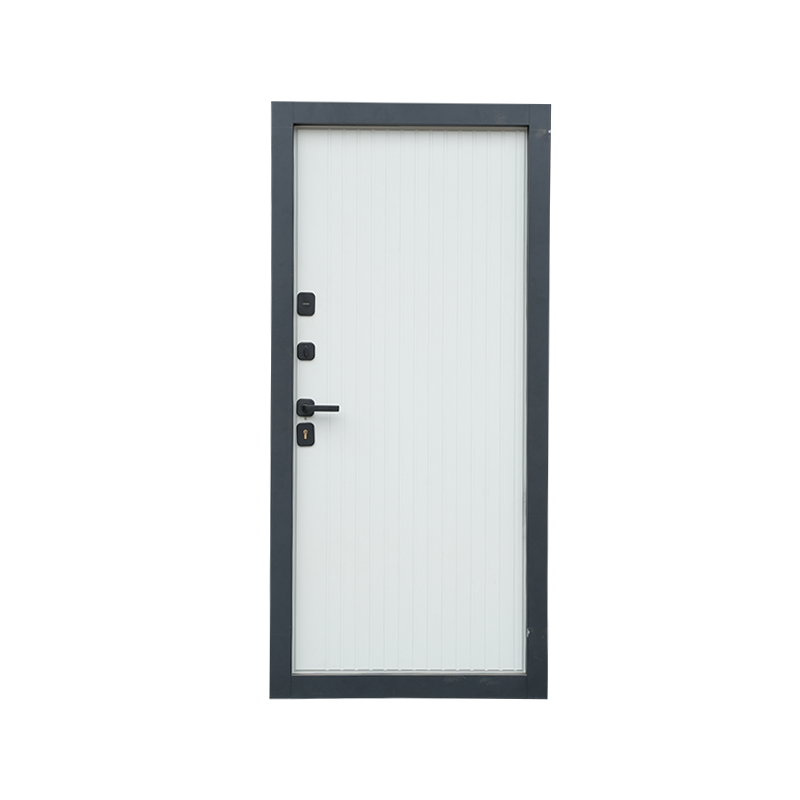
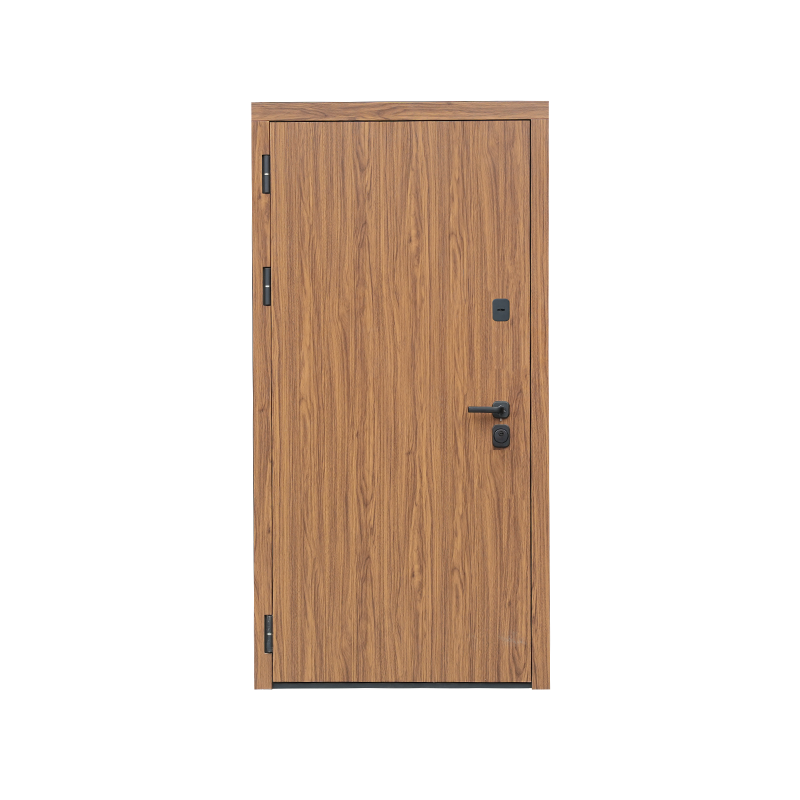
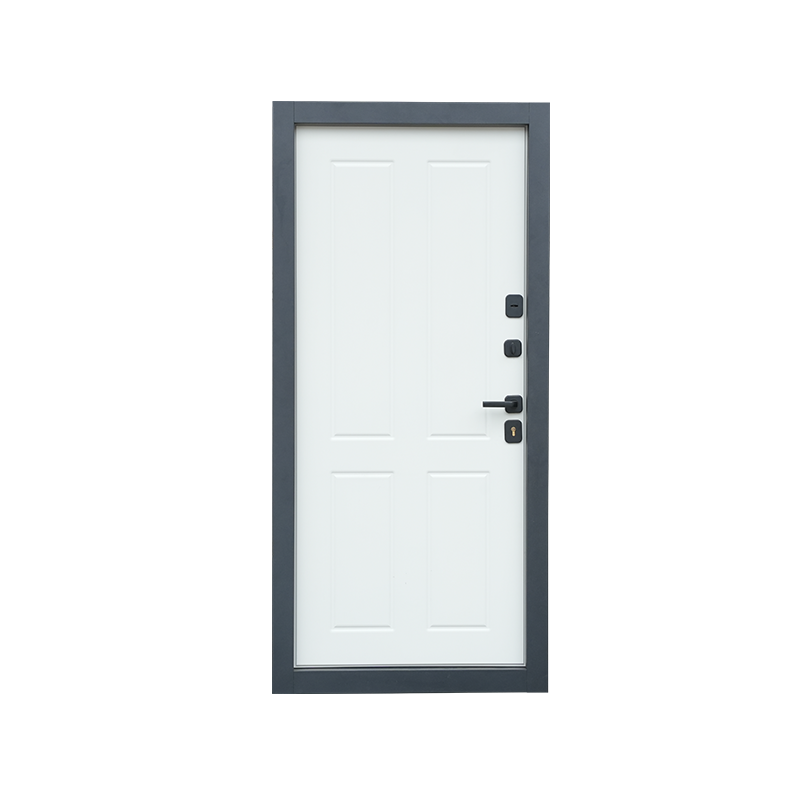
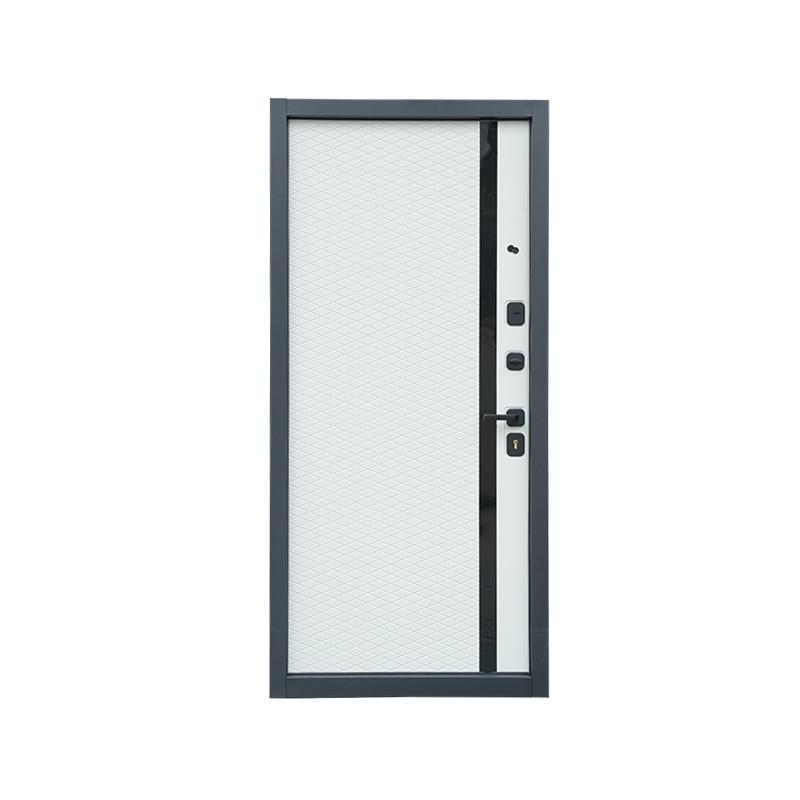
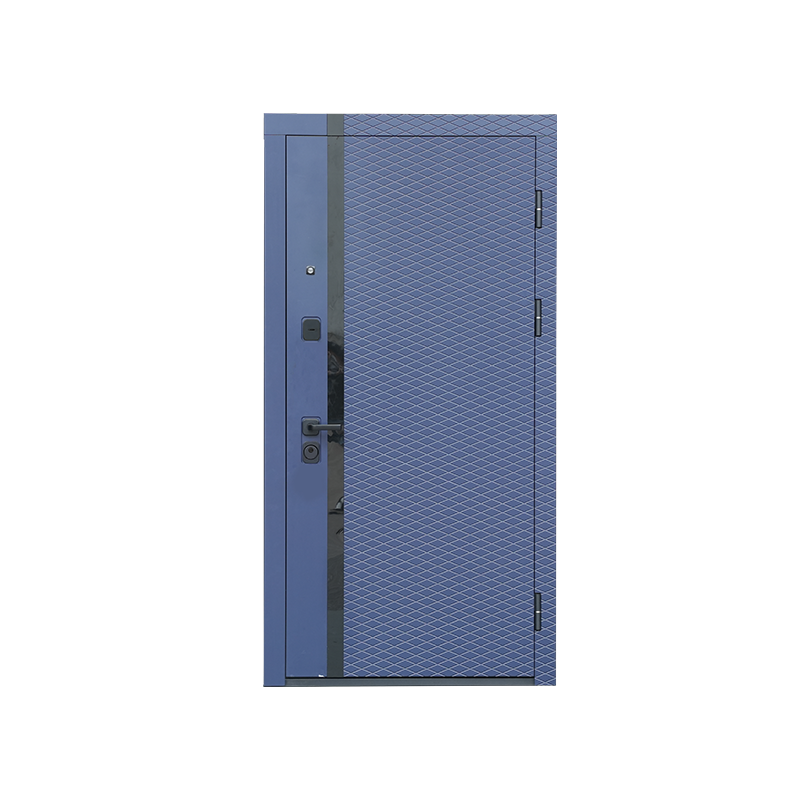
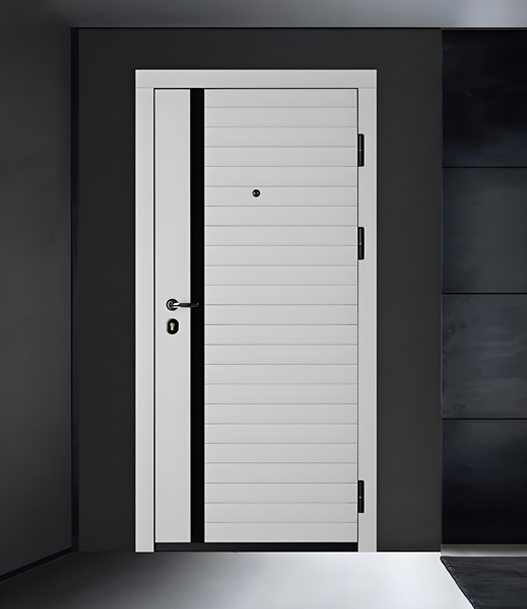
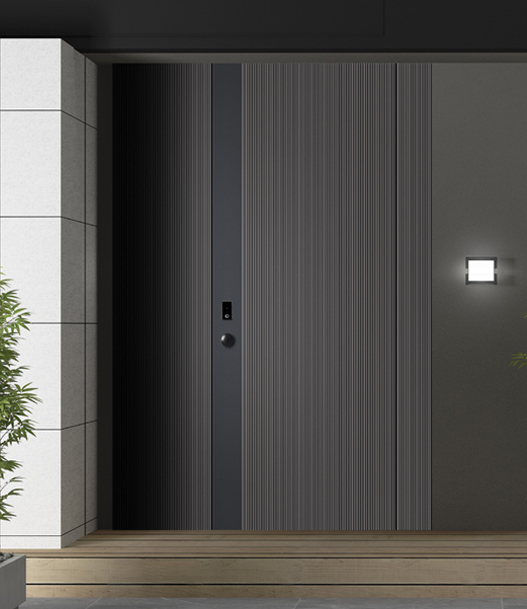
A Fireproof Door can also be supplied in different finishes to suit the surrounding interior. Options may include painted steel, wood-grain finishes, flush panels, and selected hardware combinations. Appearance matters in commercial projects, but the decorative finish must remain compatible with the door's intended construction.
Choosing a Door Configuration for the Project
Door selection begins with the opening itself. Width, height, wall construction, traffic frequency, and the surrounding interior all influence the configuration. Single-leaf and double-leaf arrangements serve different opening requirements, while vision panels and special finishes may be available for selected designs.
A Fireproof Door should match the intended application and the performance requirements established for that location. Buyers can compare the door leaf, frame, core, seals, and hardware as one system instead of judging the product by its exterior appearance alone.
When the project specifications are clear, manufacturers and distributors can coordinate dimensions, finishes, and component arrangements more effectively. This helps keep product selection aligned with the building layout and the practical needs of installation teams.