

 русский
 Español
 عربى
عربىStep up to almost any building and the entrance door tells you something before you even walk through it — how the space handles traffic, how it manages security, and sometimes what kind of building it is at all. That's a lot of weight for a single component to carry, which is part of why building entrance door selection tends to get more attention than people expect going into the process.
What Counts as an Entrance Door
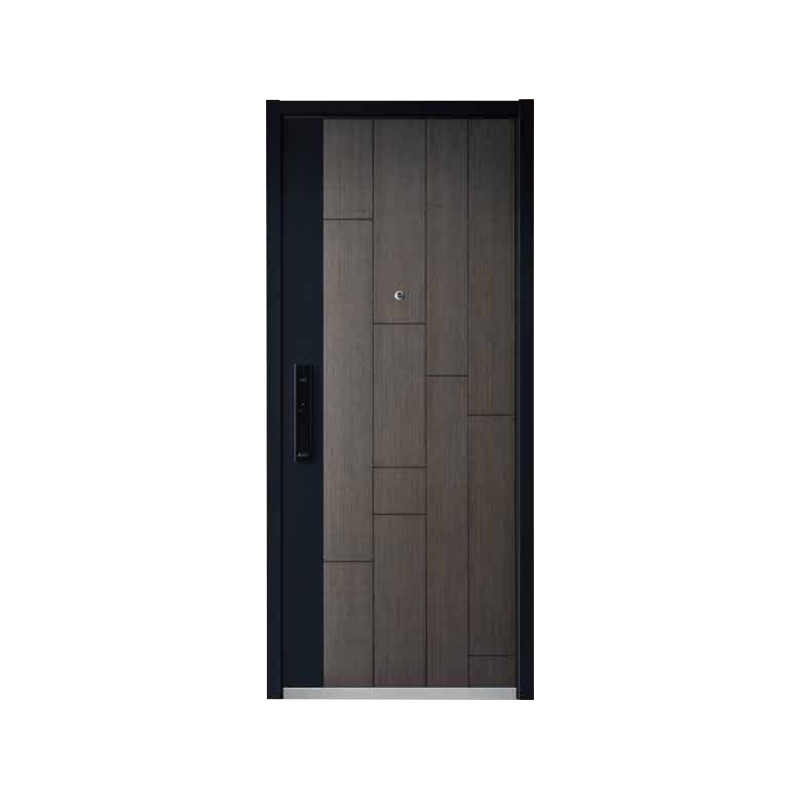
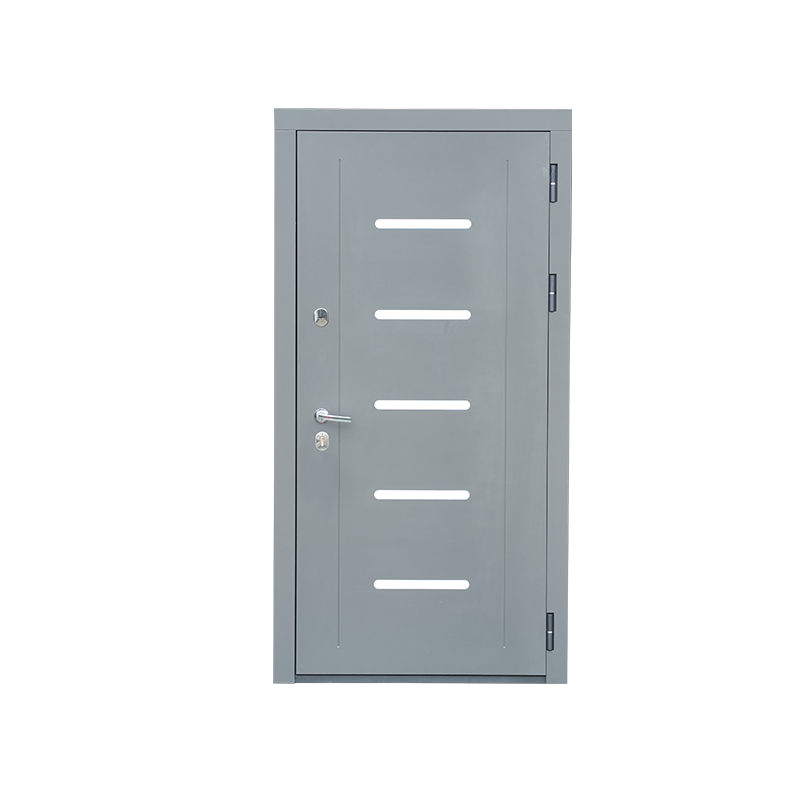
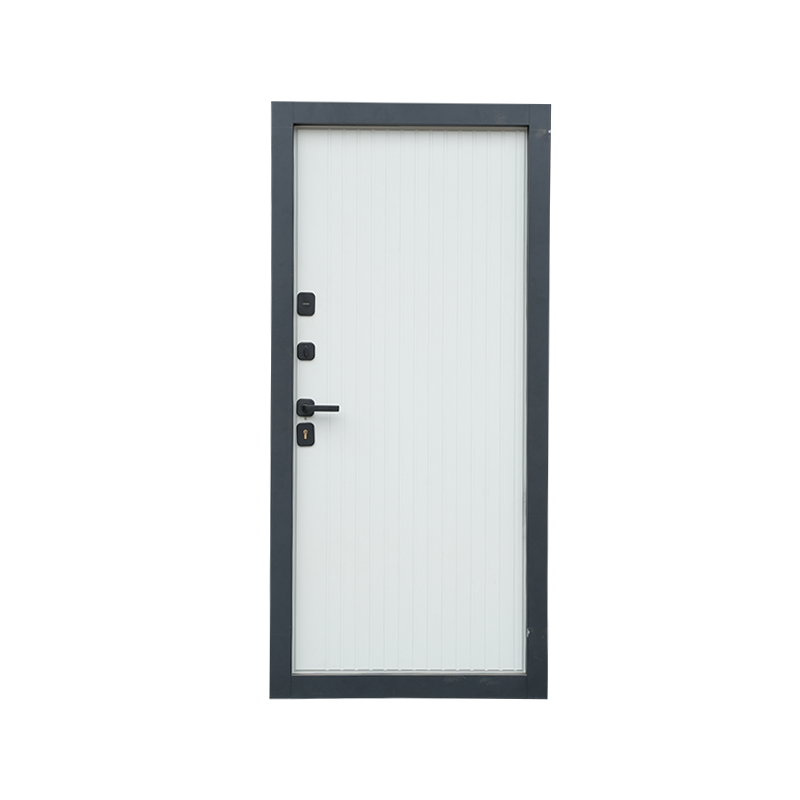
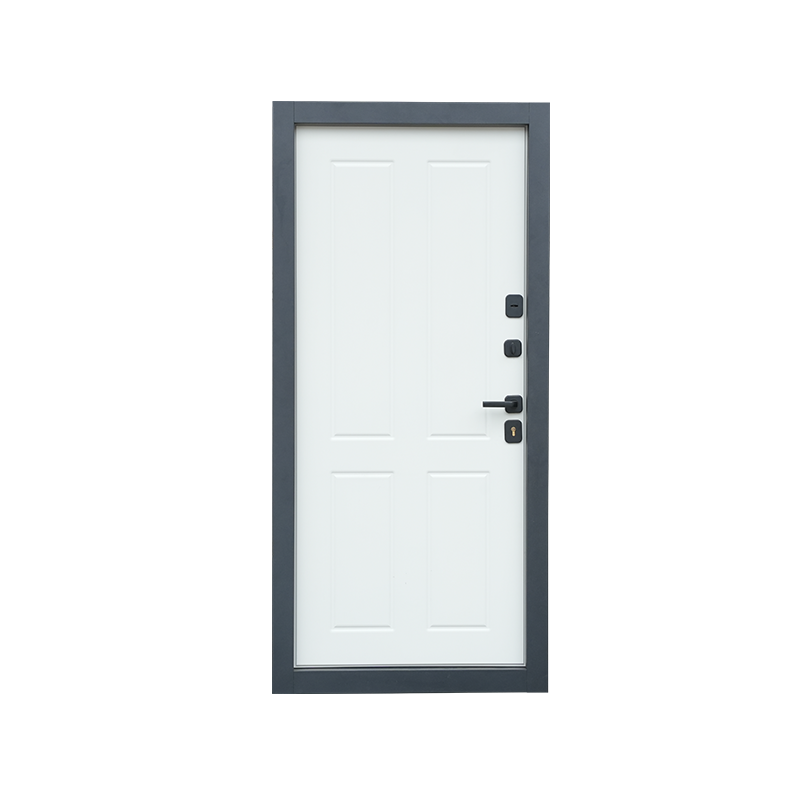
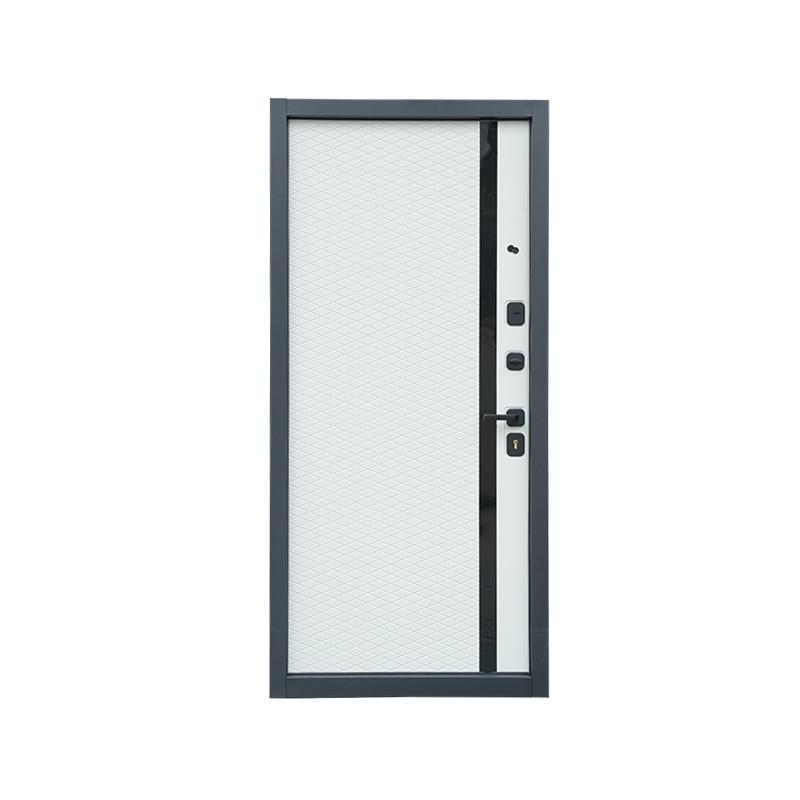
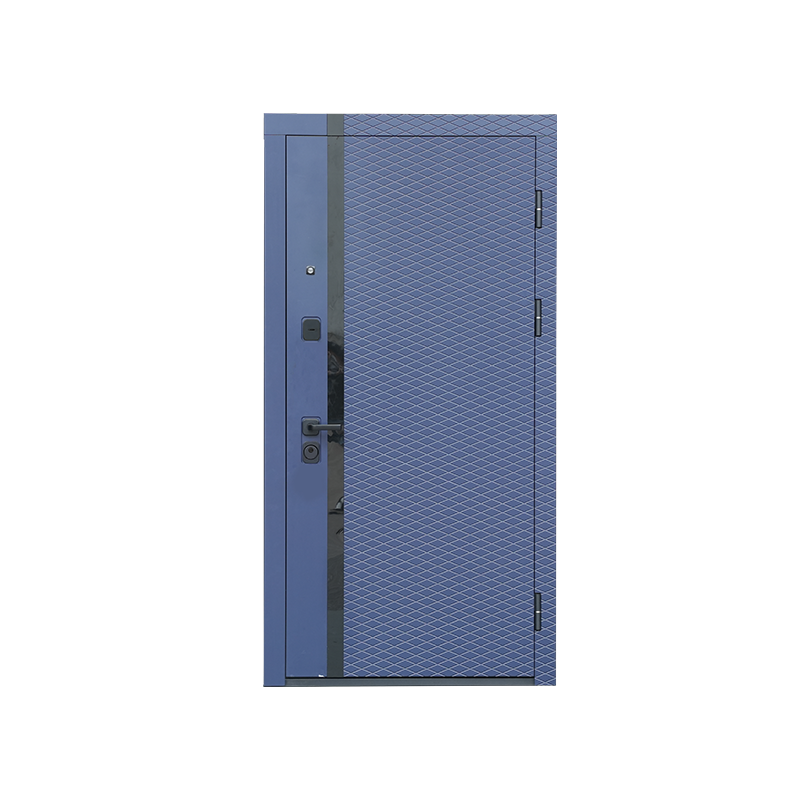
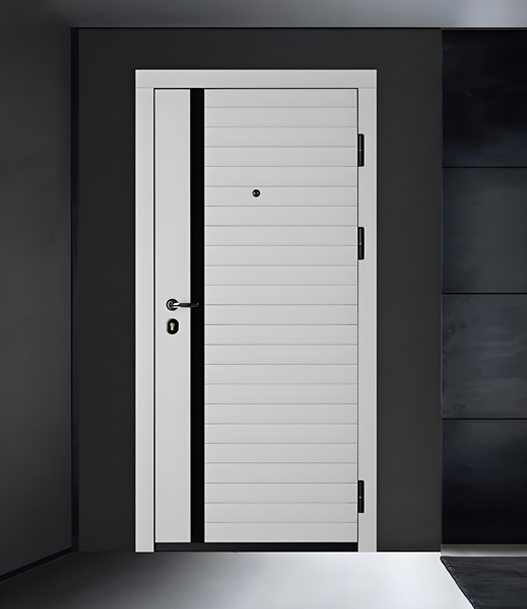
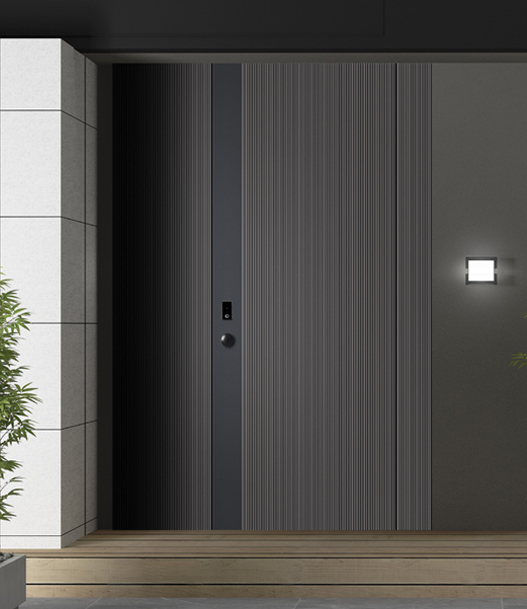
The term covers a fairly wide range of products, from single-leaf residential doors to wide double-leaf commercial entries designed to handle heavy foot traffic. What separates an entrance door from an interior door mostly comes down to exposure and use — entrance doors face outdoor conditions on one side, need to hold up to frequent opening and closing, and often need to accommodate hardware like automatic closers, panic bars, or access control systems.
Frame construction matters just as much as the door slab itself. A well-fitted frame keeps the door aligned over years of use, while a poorly matched frame can lead to gaps, drafts, or a door that doesn't close evenly. Buyers sourcing entrance doors often ask about frame material and fit alongside the door panel itself, since the two work as a system rather than separate components.
Common Material Choices
Aluminum, steel, and glass-paneled combinations show up frequently in commercial entrance door applications, each bringing a different balance of weight, appearance, and structural behavior. Aluminum frames tend to be lighter and pair well with large glass panels, which suits buildings wanting a more open, visible entry. Steel doors carry more weight and are often chosen where a heavier, more solid feel matters — lobbies, stairwell exits, or entries needing added structural presence.
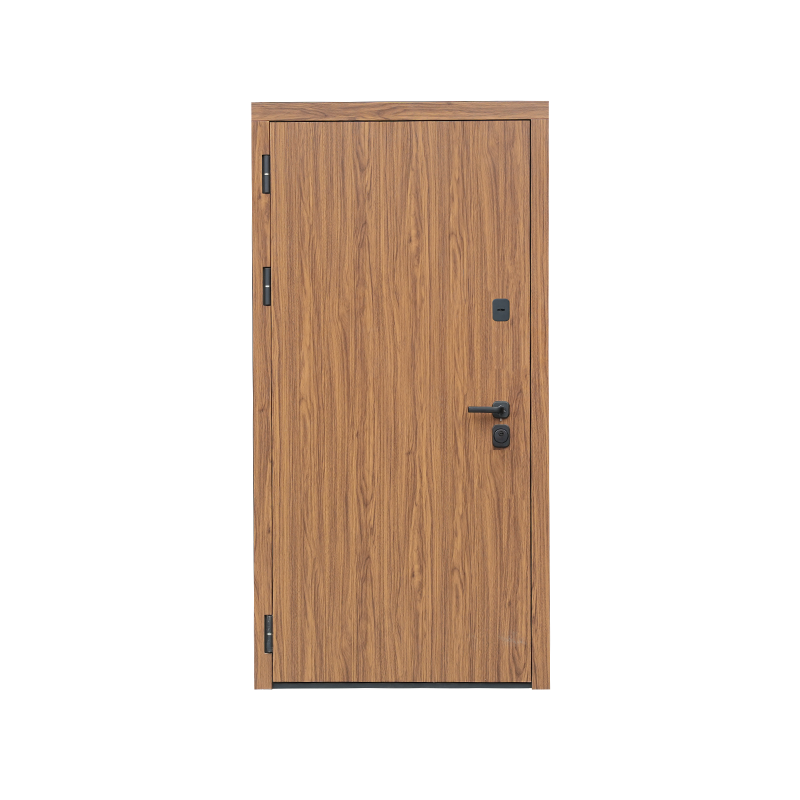
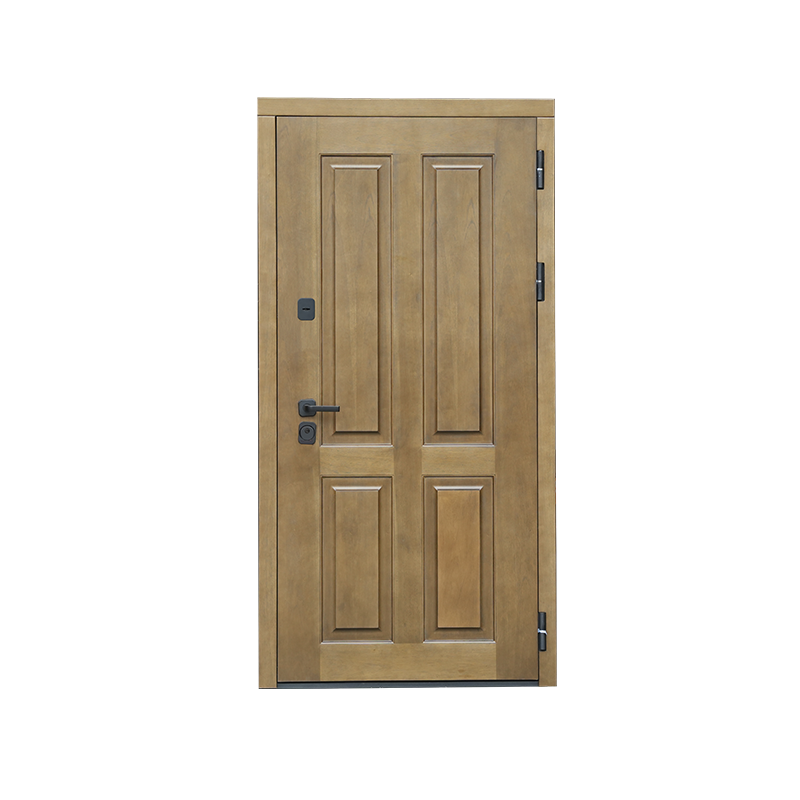
Wood remains common in residential entrance door applications, valued for its appearance and the range of finishes it can take. Composite doors, which combine wood-look finishes with more dimensionally stable cores, have also become a familiar middle option for buyers wanting a wood aesthetic without some of the movement solid wood can show across seasons.
Glass and Visibility Considerations
Many building entrance doors incorporate glass panels, ranging from small vision lites to full-glass configurations. Glass placement affects both natural light inside the entry space and how visible activity is from outside — a consideration that matters differently depending on the building type. A retail entrance might prioritize visibility to draw foot traffic, while a secured office lobby might use smaller glass sections that still allow sightlines without full transparency.
Insulated glass units are common in climates with significant temperature swings, since they help manage heat transfer through what's often one of the larger glazed surfaces on a building's exterior.
Hardware and Functional Additions
Building Entrance Doors rarely function as standalone panels — hardware plays a large role in how they perform day to day. Closers control how the door swings shut, panic hardware supports emergency egress in commercial settings, and access control integration lets buildings manage who can enter without staffing an entry point around the clock.
Threshold design is another detail that comes up in buyer conversations, particularly for accessibility considerations around door swing clearance and threshold height. Buyers often specify hardware requirements alongside door specifications, since retrofitting hardware onto an already-installed door can be more complicated than planning for it from the start.