

 русский
 Español
 عربى
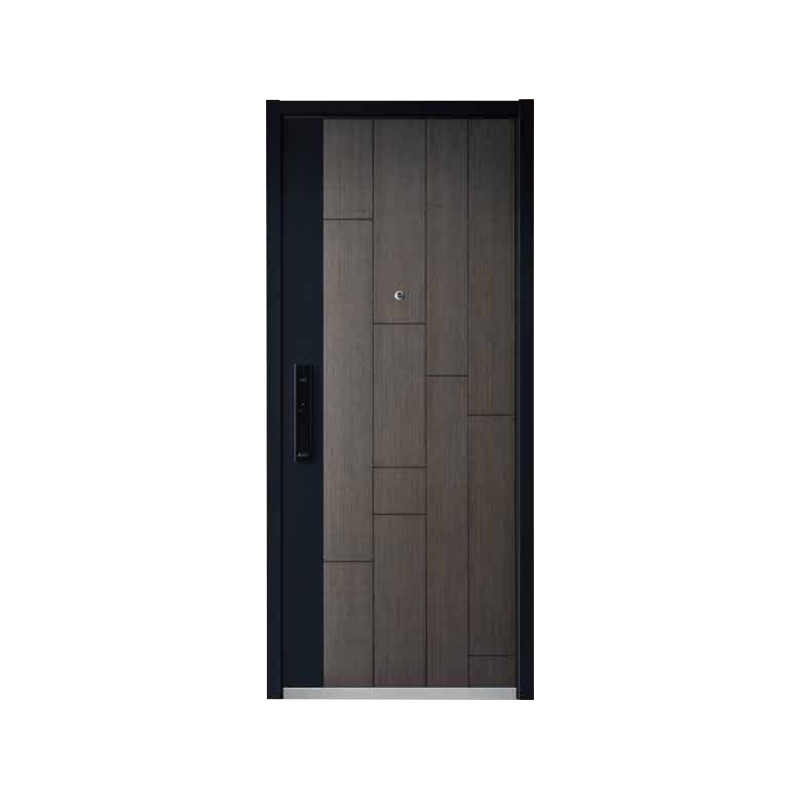
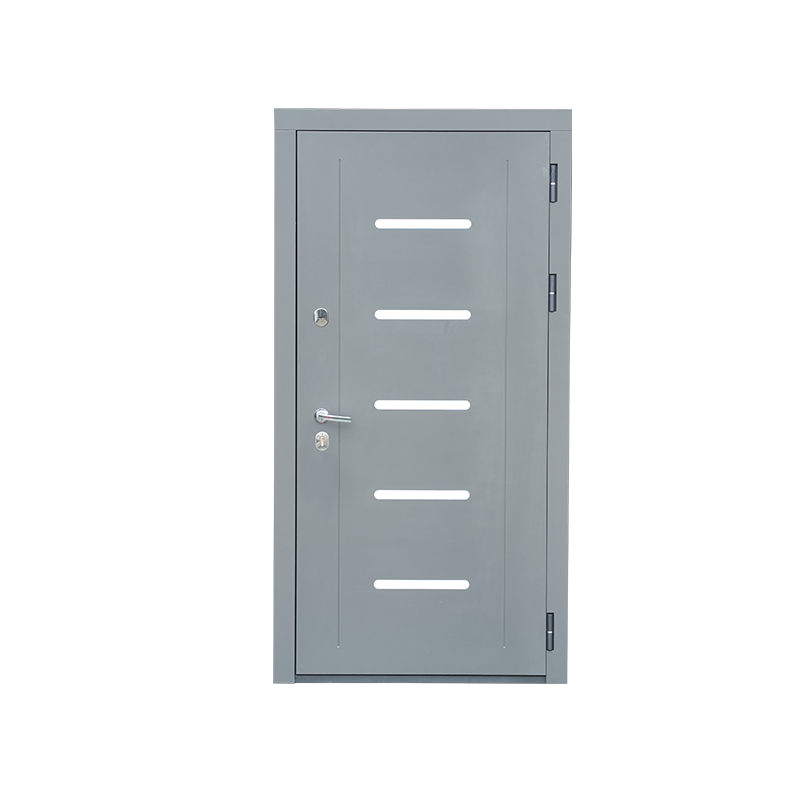
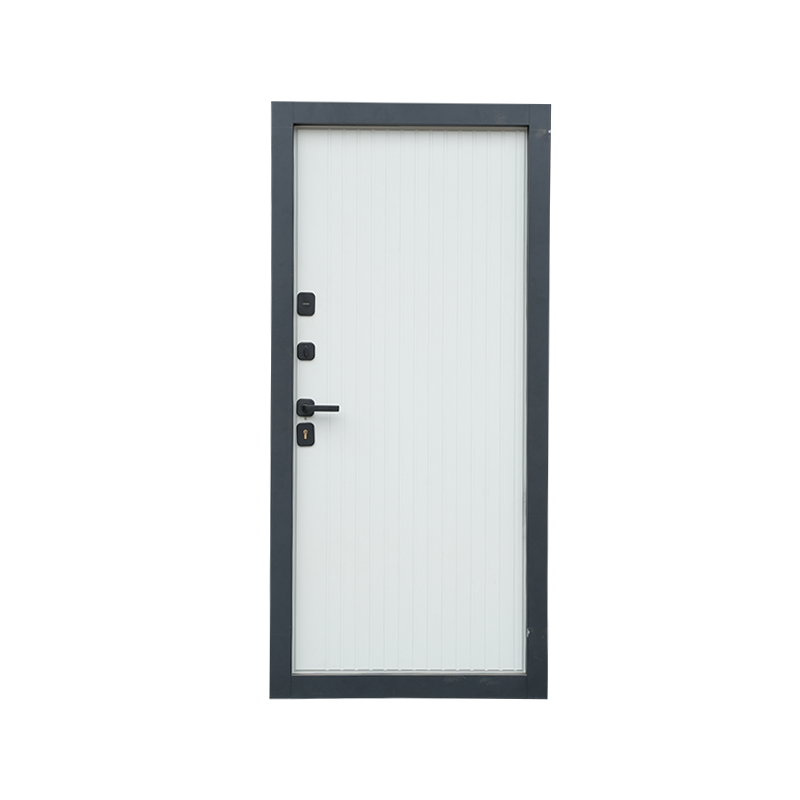
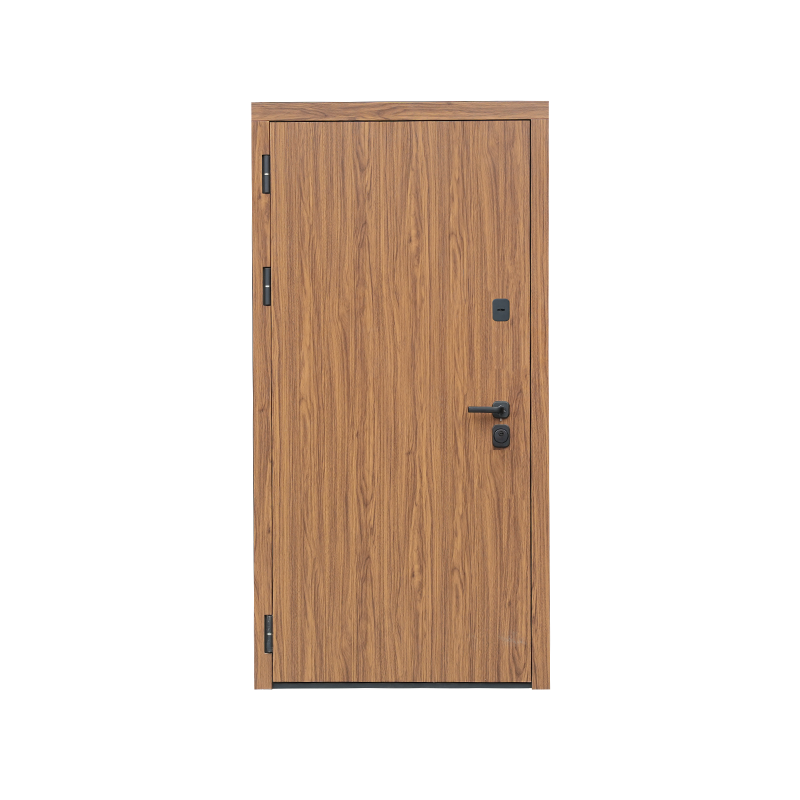
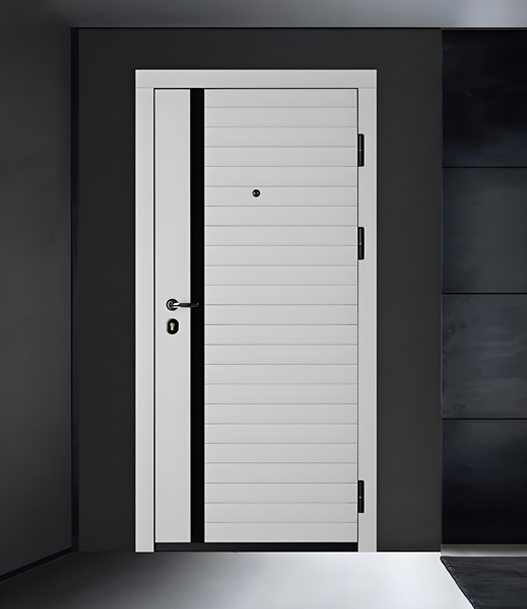
عربىPicture a stairwell in a mid-rise building during a fire — smoke rolling along the ceiling, heat building fast, and one closed door standing between that corridor and the rest of the structure. That door isn't ordinary. A fireproof door is engineered specifically to hold its shape and keep flames contained for a defined stretch of time, giving people a window to move and giving emergency crews a chance to respond before conditions spread further.
What's Actually Inside the Panel
Cut one of these doors open and the difference from a standard interior door becomes obvious immediately. Instead of a hollow or lightly filled panel, the core is packed with material chosen specifically for its ability to resist heat transfer — commonly mineral wool, vermiculite boards, or a honeycomb paperboard structure sandwiched between steel or timber facings. Each core type behaves a little differently under sustained heat.
Mineral wool cores tend to hold up well against prolonged exposure and add useful mass to the door. Vermiculite boards are lighter and still perform reliably, which matters in taller buildings where door weight affects hinge load and how easily the door swings. Honeycomb cores are lighter still, often used where the door doesn't need to carry as much structural demand but still needs to slow heat penetration.
Seals, Frames, and the Details That Do the Work
The core material only does part of the job. Around the edges, intumescent seals sit embedded in the door or frame — strips of material that stay inert at normal temperatures but expand significantly when exposed to heat, closing off the gap between door and frame so flames and smoke can't slip through the edges. Some doors pair this with a smoke seal made from brush or flexible gasket material, aimed specifically at blocking smoke migration even before temperatures rise high enough to trigger the intumescent strip.
A few structural details tend to separate one fireproof door from another in practical terms:
- Frame material and thickness, since a weak frame can fail even when the door panel itself holds
- Hinge count and rating, because more contact points spread the load and keep the door aligned as heat causes slight warping
- Glazing, when a vision panel is included — wired or ceramic glass rated to withstand heat without shattering
- Door closer mechanisms, which need to reliably pull the door shut rather than leaving it propped open at the moment it matters
Doors intended for stairwells, corridors, or between separate building sections are often specified with different core and seal combinations depending on how long that section needs to hold before an alternate exit route becomes viable.
How Performance Gets Measured
Fireproof doors are typically described by a time rating — commonly seen as figures like 30-minute, 60-minute, or 90-minute doors — referring to how long the assembly can maintain its integrity and limit heat transfer under standardized test conditions. That rating isn't just about the door panel in isolation; it reflects the full assembly, including frame, seals, hinges, and hardware, since a door that performs well on its own can still underperform if paired with the wrong frame or an incompatible closer.
This is part of why manufacturers test doors as complete assemblies rather than rating components separately. A change to the hinge spacing or a swap in glazing type can shift how the whole unit behaves under heat, so the rating attached to a given door reflects the specific combination it was tested with.